<-- style PDP --> 171 Maurier Boulevard, Vaughan - Detached for sale for $1,769,000
  • new
  • for sale

171 Maurier Boulevard

Vaughan, Ontario, L6A 0V2 - Patterson

$1,769,000

  • Neighbourhood

    Patterson

  • Major Intersection

    DUFFERIN/ MAURIER BLVD

  • Listed Since: 2 day(s)

  • Last update: today

Overview

  • Property Type

    Detached, 2-Storey

  • Bedrooms

    4 + 2

  • Bathrooms

    6

  • Basement

    Fin W/O + Sep Entrance

  • Kitchen

    1 + 2

  • Total Parking

    6 (2 Built-In Garage)

  • Lot Size

    40.07x98.79 (Feet)

  • Taxes

    $7,334.83 (2026)

  • Type

    Freehold

Property Description

Property description for 171 Maurier Boulevard, Vaughan

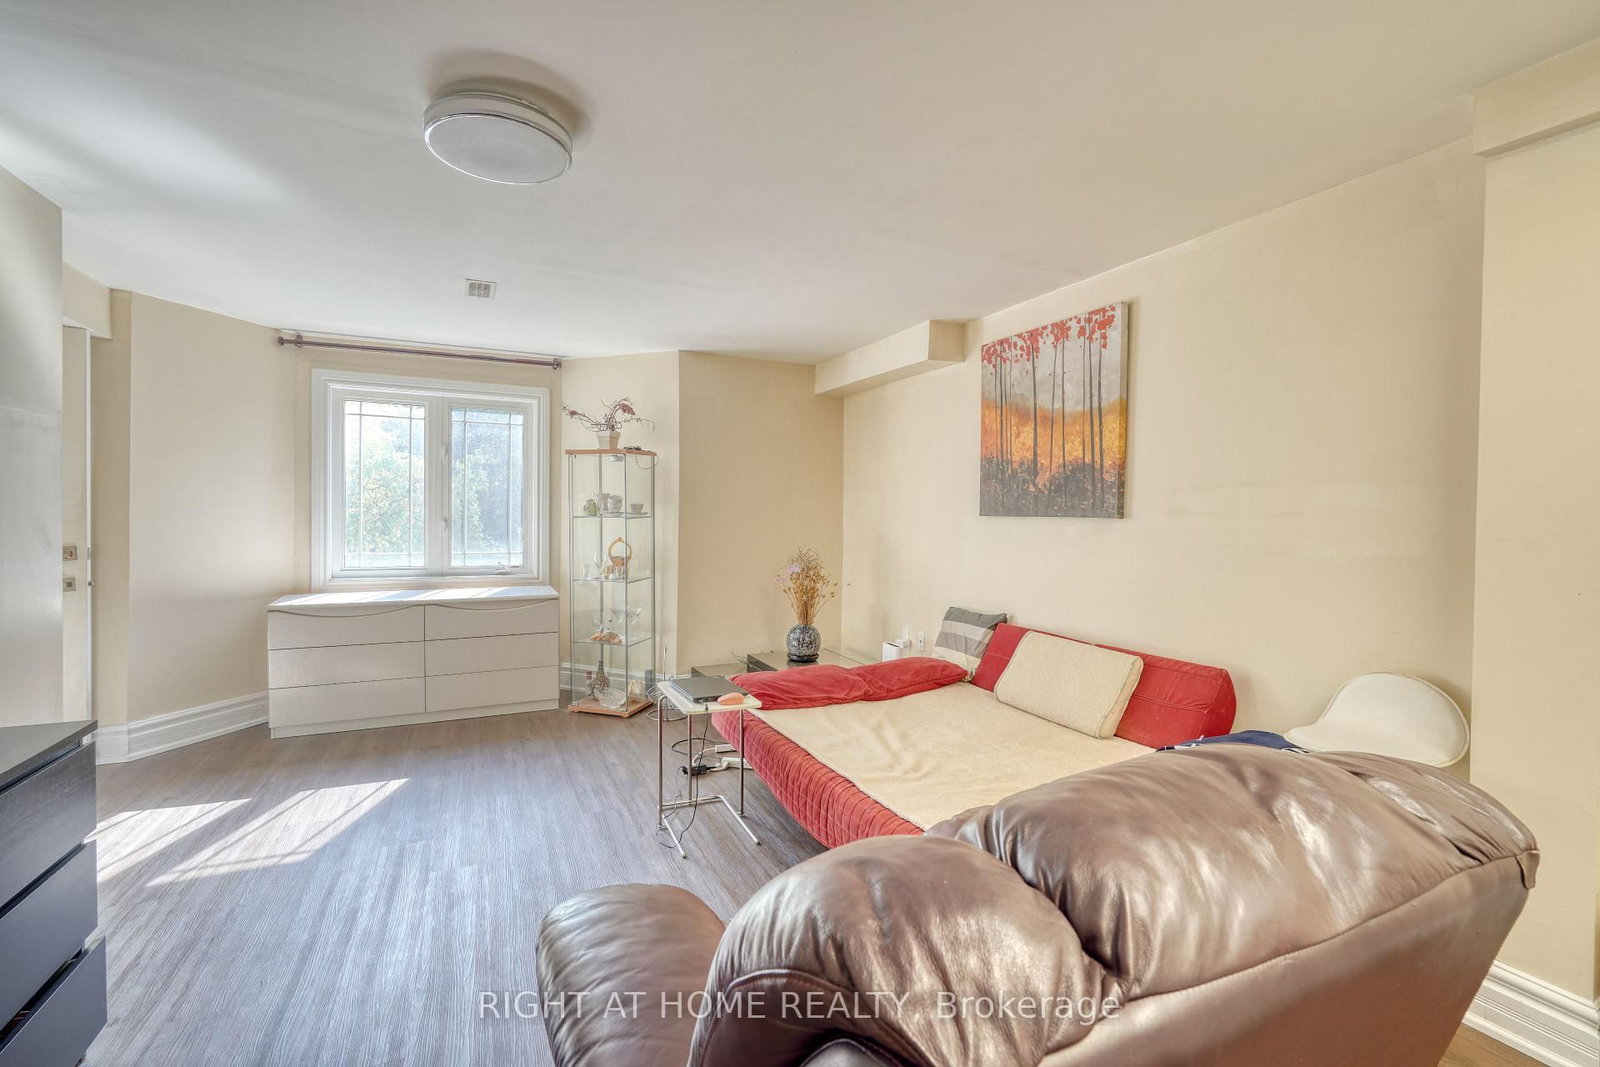
** Beautiful 4-Bedroom Medallion Homes Residence Backing Onto a Serene Evergreen Forest ** Nestled on a Premium lot at one of the Highest elevations on the street, this impressive home offers a rare combination of privacy, spaciousness, quality craftsmanship, and a beautiful natural setting. The home provides approximately 3,750 sq. ft. of finished living space, including additional lower-level space.The main floor showcases Canadian white oak hardwood flooring(with 30-Year Material Warranty), soaring 12-foot ceilings in the living room, and elegant 8-ft doors. The Open-concept kitchen features a generous island, granite countertops, stainless steel appliances, and a polished nickel faucet. The inviting living and dining area is enhanced by a stylish three-sided fireplace, creating a warm and sophisticated atmosphere.The spacious primary bedroom features a 12-ft Ceiling & elegant Double doors. Its renovated ensuite offers updated tile finishes and a modern glass-enclosed shower. Upstairs, a versatile office space with a sink rough-in presents exciting possibilities for a variety of uses.Designed with exceptional flexibility in mind, the home features four laundry areas - one on the main floor, one on the upper level, and two in the basement. The bright walk-out basement offers two separate kitchen areas, two full bathrooms, and two laundry facilities, providing excellent potential for extended family living or multigenerational arrangements.The custom-raised approximately 3 feet above grade design also creates additional lower-level space, including a full-height room beneath the main-floor laundry area, adding even more versatility to the home's layout.The garage is equipped with a dedicated electrical line & a high-voltage outlet intended for electric vehicle charging. Step outside to a fully Fenced Backyard where tranquil ravine views, abundant natural sunlight & exceptional privacy create a peaceful outdoor retreat.

Listed by RIGHT AT HOME REALTY

  • MLS #

    N14081416

  • Sq. Ft

    2500-3000

  • Sq. Ft. Source

    MLS

  • Lot Irregularities

    n/a

  • Year Built

    Available Upon Request

  • Pool

    None

  • Drive

    Pvt Double

  • Garage

    Built-In, 2 spaces

  • Total Parking

    6

  • Family Room

    Y

  • Den

    Y

  • Exterior

    Brick

  • Fireplace

    Y

  • Roof

    Asphalt Shingle

  • Foundation

    Concrete

  • Elevator

    N

  • Water View

    n/a

  • Laundry Level

    n/a

  • Heat

    Forced Air

  • A/C

    Central Air

  • Water

    Municipal

  • Water Supply

    n/a

  • Sewers

    Sewers

  • Central Vac

    N

  • Living

    6.05 x 4.91 ft Main level

    hardwood floor, Combined W/Dining, Gas Fireplace

  • Dining

    6.05 x 4.91 ft Main level

    hardwood floor, Combined W/Living, Large Window

  • Family

    5.08 x 4.93 ft Main level

    hardwood floor, O/Looks Ravine, Bay Window

  • Kitchen

    3.66 x 3.05 ft Main level

    hardwood floor, Stainless Steel Appl, Granite Counter

  • Breakfast

    3.85 x 3.66 ft Main level

    hardwood floor, O/Looks Ravine, W/O To Deck

  • Primary

    5.45 x 3.66 ft 2nd level

    hardwood floor, O/Looks Ravine, 5 Pc Ensuite

  • 2nd Br

    4.39 x 3.85 ft 2nd level

    hardwood floor, W/O To Balcony, 4 Pc Ensuite

  • 3rd Br

    4.45 x 3.78 ft 2nd level

    hardwood floor, Double Closet, Semi Ensuite

  • 4th Br

    3.94 x 3.35 ft 2nd level

    hardwood floor, Closet, Semi Ensuite

  • Office

    3.78 x 2.33 ft 2nd level

    hardwood floor, Window

  • Great Rm

    6.05 x 3.81 ft Lower level

    Laminate, Combined W/Kitchen, 3 Pc Ensuite

  • 5th Br

    4.61 x 3.05 ft Lower level

    Laminate, Window

  • Living

    3.57 x 2.81 ft Lower level

    Laminate, Combined W/Kitchen, 3 Pc Ensuite

  • Kitchen

    2.41 x 1.68 ft Lower level

    Ceramic Floor, Combined W/Living, Window

  • Br

    2.95 x 2.75 ft Lower level

    Laminate, Glass Doors, Separate Rm

Thinking of Selling?

Find Out Your Home’s Value in Today’s Market!

No Email or Signup is required to view your home estimate.

estimate your home value

Contact Manoj Kukreja

Sales Representative,
Century 21 People’s Choice Realty Inc.,
Brokerage
(647) 576 - 2100

Manoj profile avatar

Property History

Property history for 171 Maurier Boulevard, Vaughan

This property has been sold 11 times before. Create your free account to explore sold prices, detailed property history, and more insider data.

Sign In / Register

Inventory Graph

10 9 8 7 6 5 4 3 2 1 0 5 Months of inventory SELLER'S Market BALANCED Market BUYER'S Market

Mortgage Calculator

This data is for informational purposes only.

Mortgage Payment per month

Principal Amount

Interest

Total Payable

Amortization

Amortization

Closing Cost Calculator

This data is for informational purposes only.

Closing Cost Total for this property

Total Cash flow for purchasing this property

Down Payment(%)*
Additional information

Provincial Land Transfer Tax

Ontario Land Transfer Tax Rebate

Toronto Land Transfer Tax

Toronto Land Transfer Tax Rebate

PST on CMHC Insurance Premium

Lawyer Fees

$2,825

Government Registration Fee's

$164

Title Insurance

Closing Cost Total

Total Cash flow for purchasing this property

Provincial Land Transfer Tax

Ontario Land Transfer Tax Rebate

Toronto Land Transfer Tax

Toronto Land Transfer Tax Rebate

PST on CMHC Insurance Premium

Lawyer Fees

$2,825

Government Registarion Fee's

$164

Title Insurance

Down Payment(%)*

* A down payment of less than 20% is permitted only for first-time home buyers purchasing their principal residence. The minimum down payment required is 5% for the portion of the purchase price up to $500,000, and 10% for the portion between $500,000 and $1,500,000. For properties priced over $1,500,000, a minimum down payment of 20% is required.

Thinking of Selling?

Find Out Your Home’s Value in Today’s Market!

No Email or Signup is required to view your home estimate.

estimate your home value

Contact Manoj Kukreja

Sales Representative, Century 21 People’s Choice Realty Inc., Brokerage
(647) 576 - 2100

Manoj profile avatar

Recent Sold Listings in Patterson, Vaughan

Popular Cities